Tel: +86 15262904857 E-mail: overseas@jsbaileybridge.com
- All
- Product Name
- Product Keyword
- Product Model
- Product Summary
- Product Description
- Multi Field Search


Views: 0 Author: Site Editor Publish Time: 2026-08-01 Origin: Site


Spanning vast rivers, deep valleys, or active multi-lane highways presents a massive engineering hurdle. As crossing distances grow, structural stress increases exponentially. The dead weight of the bridge itself becomes a major obstacle. Decision-makers face a difficult balancing act. You must weigh spanning capability against rising material budgets. Complex transport logistics and future maintenance demands complicate the picture further.
Selecting the wrong structural design can derail your budget. It can also introduce severe safety risks over time. The classic open-web design remains a dominant solution for crossing medium-to-long gaps. Understanding the structural mechanics behind its high capacity is crucial. This knowledge helps you evaluate viability against girder, arch, or suspension alternatives.
We will deconstruct the core engineering principles here. You will learn how these structures cross significant distances without intermediate supports. We also provide a commercial evaluation framework. Project engineers and procurement teams can use this guide to confidently navigate large-span infrastructure projects.
Truss bridges utilize a network of interconnected triangles to dissipate load forces (tension and compression), minimizing the structure's overall dead weight while maximizing span capacity.
The high strength-to-weight ratio makes trusses highly cost-effective for medium-to-long spans (typically 50 to 300+ feet) compared to solid girder structures.
Modular variations, such as the bailey truss bridge, offer rapid deployment and extreme scalability for remote or restricted-access sites.
While material-efficient, decision-makers must account for the lifetime maintenance costs associated with inspecting complex joint connections and exposed surface areas.
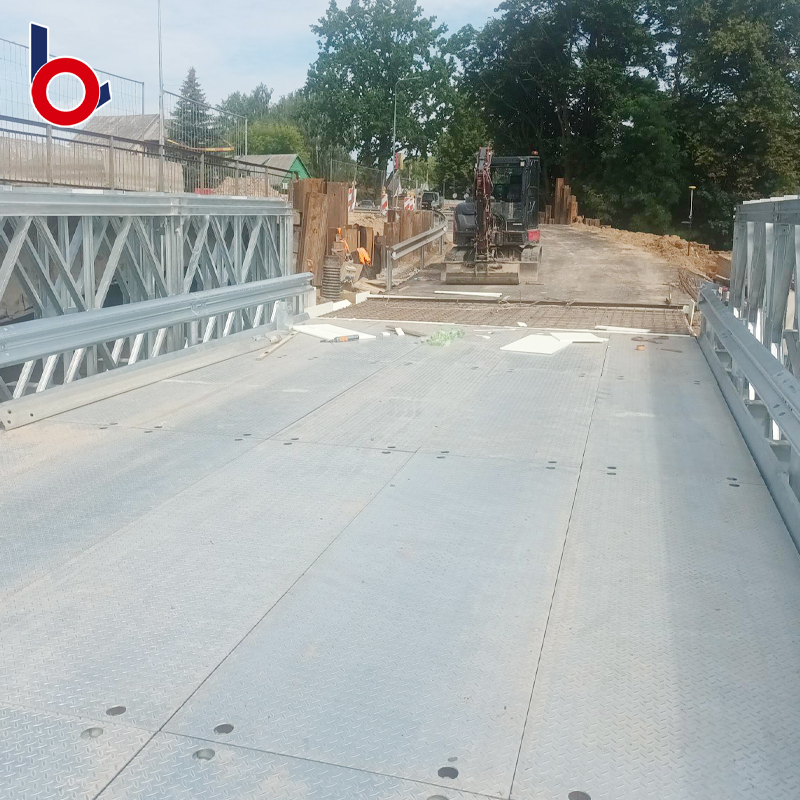
Engineers consistently rely on specific geometric shapes to conquer immense spans. The triangle forms the absolute foundation of this structural logic. It is the only two-dimensional polygon inherently resisting deformation. Apply heavy pressure to the top of a square, and it quickly skews into a parallelogram. Apply that same pressure to a triangle, and it firmly locks into place. The interconnected triangles within the framework effectively distribute heavy loads across the entire span.
This geometry allows the structure to cleanly separate opposing forces. When heavy vehicles cross the deck, the bridge experiences intense stress. The top chords handle compression. They squeeze tightly together under the load. Meanwhile, the bottom chords handle tension. They pull apart, resisting the downward bending force. Diagonal web members sit between these chords. They efficiently transfer shear forces away from the center and toward the strong end supports.
Reducing dead load represents another critical physics advantage. Solid beams, known as girder bridges, scale poorly over large gaps. They add massive amounts of heavy steel as they increase in length. The "open web" design entirely removes non-load-bearing material. It strips away the unnecessary "fat" of a solid beam. Lower dead weight directly correlates to greater achievable distances. You can safely span wide rivers without building expensive mid-point piers.
The depth-to-span ratio perfectly illustrates this efficiency. Engineers can increase the vertical height, or depth, of the framework. Doing so exponentially increases the bending resistance. We call this the moment of inertia in structural engineering. A taller frame aggressively fights bending forces. Amazingly, increasing this height does not require proportional increases in steel tonnage. You gain massive structural rigidity for a fraction of the material cost.
Project planners must map bridge types to specific site requirements. You need clear success criteria before finalizing any blueprints. Teams must carefully evaluate clearance limitations, environmental conditions, and strict budget caps. Aesthetic requirements also play a role in urban environments. No single bridge design solves every engineering problem.
Girder bridges excel in very specific scenarios. They work best for short, low-clearance spans. Construction crews build them quickly using solid steel or concrete beams. However, their core advantage vanishes over longer distances. They become prohibitively heavy. The immense material required makes them far too expensive for wide river crossings.
On the opposite end, we find suspension and cable-stayed bridges. Engineers reserve these titans for extreme spans crossing 1,000 feet or more. They are visually stunning and highly capable. Yet, they carry massive upfront engineering costs. You must also fund enormous amounts of material and complex anchor-point foundations. They overcomplicate medium-distance projects.
The open-web framework represents the ultimate middle ground. It offers the optimal cost-per-foot efficiency for intermediate gaps. You will often encounter sites where mid-span piers are completely unfeasible. Deep water, fast currents, or busy highways prevent pier placement. In these specific environments, this structure provides the necessary strength without breaking the budget.
Structure Type | Optimal Span Range | Primary Limitation |
|---|---|---|
Girder Bridge | 10 to 80 feet | Excessive dead weight severely limits longer spans. |
Open-Web / Truss | 50 to 300+ feet | Complex joints require rigorous routine maintenance inspections. |
Suspension Bridge | 1,000+ feet | Prohibitive upfront engineering and massive anchor foundation costs. |
The commercial market offers highly efficient prefabricated truss systems. These modular variations revolutionize how engineers tackle difficult site locations. They bypass the traditional, slow process of custom-fabricating every individual steel beam. Instead, they rely on clever, standardized design principles.
A prime example of this operational advantage is the bailey truss bridge. This engineered solution utilizes standardized, interchangeable steel panels. Crews pin these panels together to achieve impressively large spans. You completely eliminate the need for heavy lifting equipment. The assembly process also removes complex, time-consuming on-site welding entirely.
Deployment scenarios for these modular systems vary widely. Planners frequently utilize them for emergency disaster relief. When floods wash away rural infrastructure, teams can deploy these structures in mere days. They also serve perfectly as temporary bypasses during major highway reconstructions. Additionally, municipalities use them to quickly establish safe pedestrian and cyclist infrastructure. Many remote areas even rely on them for permanent rural highway access.
Transport logistics highlight another massive advantage. Moving massive steel girders requires specialized, oversized hauling permits. It also requires wide, highly stable access roads. Conversely, you can transport unassembled modular truss members on standard flatbed trucks. This capability unlocks access to highly restrictive terrain. You can deliver a high-capacity bridge to steep mountainous regions or dense forests with relative ease.
Procurement teams must analyze multiple cost dimensions before approving a design. The upfront material efficiency stands out immediately. You simply require significantly less steel tonnage per foot of span. Traditional plate girders consume massive amounts of raw material. Open-web designs smartly put steel only exactly where forces demand it. This efficiency drives down initial procurement budgets.
Fabrication and assembly methods also impact the final ledger. Planners achieve highly predictable quality control through strict off-site fabrication. Factory settings allow for precise cutting and drilling. Once delivered, the bolt-together field assembly greatly reduces specialized on-site labor hours. You do not need to pay premium rates for extended field welding teams.
Project planners should evaluate costs using this sequential approach:
Material Baseline: Calculate the exact steel tonnage required versus a solid plate girder alternative.
Labor Estimation: Compare the cost of simple bolted field assembly against extensive on-site welding requirements.
Transport Logistics: Determine if the site location requires specialized hauling or if standard flatbeds suffice.
Foundation Scaling: Evaluate the required size and depth of concrete abutments based on the superstructure's weight.
Foundation requirements represent a massive area for secondary cost savings. Lighter overall superstructures directly reduce the burden on the ground. You significantly reduce the required footprint of the concrete abutments. The foundation's required load-bearing capacity drops. Pouring less concrete and driving fewer piles translates to substantial budget retention.
While highly efficient, these structures carry specific implementation realities. You must face these risks head-on during the planning phase. Inspection complexity is a primary concern for long-term management. The very design relying on interconnected triangles creates hundreds of joints. These nodes, gusset plates, and bolted connections require close attention.
Routine structural inspections demand serious time and expertise. Inspectors must individually examine each joint for stress fractures or loose bolts. The high volume of these connections increases baseline maintenance budgets.
To proactively manage these implementation risks, engineers should focus on:
Node Inspections: Scheduling strict, recurring visual and ultrasonic testing on all high-stress gusset plates.
Coating Maintenance: Establishing a timeline for touch-up painting or re-galvanizing to combat persistent moisture exposure.
Redundancy Checks: Ensuring secondary load paths exist so that no single tension member failure compromises the entire span.
Clearance Monitoring: Regularly confirming that roadway resurfacing does not dangerously reduce vertical overhead limits.
Corrosion presents another ongoing battle. The open-web design naturally increases the total surface area exposed to environmental elements. Rain, snow, and road salt easily reach the intricate steel framework. Engineers must carefully evaluate finishing options. Weathering steel develops a protective rust patina. Galvanized steel offers tough zinc protection. Painted finishes provide aesthetic flexibility but require frequent reapplication.
Fatigue sensitivity requires strict engineering oversight. Tension members undergo constant cyclical loading over time. Every passing truck stretches and releases these bottom chords. Engineers must ensure strict compliance with modern redundancy standards. Local AASHTO codes dictate multiple load paths. This prevents catastrophic single-point failures if one member weakens. Finally, planners must address clearance constraints. Overhead designs, known as through-trusses, physically limit vertical clearance for vehicular traffic. This requires highly careful upfront route planning.
Deciding on a spanning framework dictates the financial and operational success of your infrastructure project. A truss bridge is structurally and economically justified for specific environments. It excels when spanning distances where minimizing dead weight is absolutely critical. It also proves invaluable when placing intermediate mid-span piers is structurally or environmentally impossible.
Project engineers should immediately begin with a site-specific span-to-depth analysis. This determines the exact height needed to safely resist local load forces. Next, teams should consult directly with prefabricated framework manufacturers. Modeling baseline material and transport costs early prevents downstream budget surprises. Always ensure your chosen design strictly aligns with local AASHTO or equivalent compliance requirements. By leveraging these distinct structural mechanics, you can confidently bridge massive gaps with superior efficiency.
A: The average span typically falls within a 50 ft to 300+ ft "sweet spot" for standard vehicular and pedestrian builds. While highly engineered variants can span significantly further, this intermediate range maximizes the structural strength-to-weight ratio. It makes them far more cost-effective than heavy solid girders or complex suspension alternatives.
A: Many designs feature variable depths, like bowstring or camelback profiles. Engineers maximize the structural height exactly at the center of the span. This central area experiences the highest bending moments under heavy loads. Increasing the depth at the middle provides maximum bending resistance without wasting extra steel near the end supports.
A: A standard version is typically a custom-engineered, static structure permanently welded or bolted for a specific site. A bailey system is a highly modular, pin-jointed portable structure. It uses standardized, interchangeable steel panels. This allows rapid deployment, easy flatbed transport, and fast assembly without heavy lifting equipment.
