Tel: +86 15262904857 E-mail: overseas@jsbaileybridge.com
- All
- Product Name
- Product Keyword
- Product Model
- Product Summary
- Product Description
- Multi Field Search


Views: 0 Author: Site Editor Publish Time: 2026-07-29 Origin: Site


Every bridge project begins with a critical question of physics and logistics. You must know the exact mass of the structure before breaking ground. Bridge weight directly dictates foundation requirements, crane sizing, shipping logistics, and overall project timelines. Misjudging this metric causes cascading delays and budget overruns.
Evaluating structural weight goes far beyond seeking a single baseline number. The true total mass of a truss bridge represents a complex calculation. It depends heavily on span length, material composition, structural design, and live-load compliance. You cannot optimize one variable without altering the others.
We must set realistic expectations during the early planning phases. Generic estimates provide a helpful starting point. However, final weights always require site-specific engineering analysis. You will learn how material choices alter dead loads, why span lengths create exponential weight increases, and how to mitigate installation risks. We will break down the exact variables determining your project specifications.
Standard steel truss bridges typically range from 500 to over 1,500 pounds per linear foot, depending heavily on span and width.
Pedestrian bridges carry significantly lower dead loads than vehicular structures, allowing for lighter materials like aluminum.
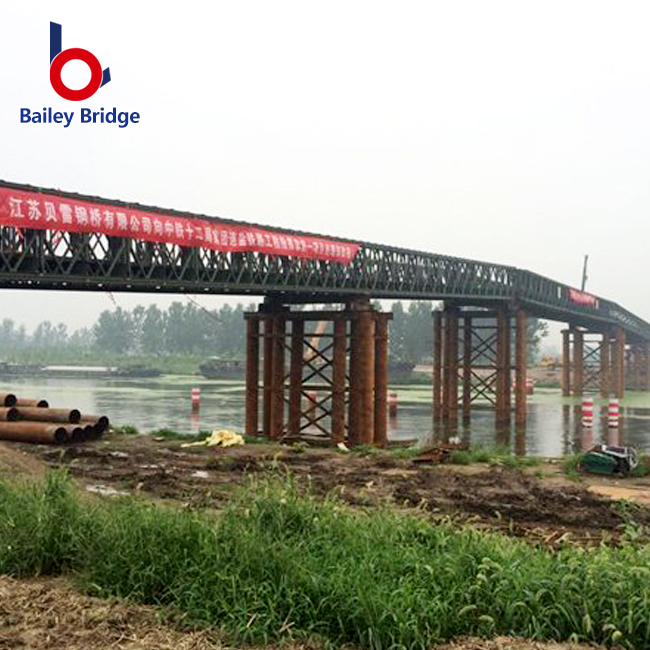
The use of a modular bailey truss bridge offers standardized, predictable weight segments, reducing logistical friction for remote or temporary sites.
Miscalculating total dead load introduces severe implementation risks, including abutment failure and costly crane mobilization delays.
Framing the Problem
Engineers separate structural mass into two distinct categories during early planning. They first calculate the "dead load." This represents the permanent, stationary weight of the bridge itself. They then factor in the "live load." This accounts for the dynamic traffic it supports, from pedestrians to heavy trucks. You cannot optimize these elements in isolation. High live-load requirements demand highly robust structural members. Upgrading these members directly increases your dead load.
Span Length and Width
Span length shares a strictly non-linear relationship with mass. As spans increase, the structural material required grows exponentially. You cannot simply double the weight when you double the clear span. The structure must support its own increased central mass across a longer gap. Wider decks also multiply dead load rapidly. They require heavier transverse cross-members to prevent dangerous deflection. Engineers must size these floor beams up significantly as width increases.
Decking Materials
Decking selection dramatically alters the final scale of the project. We constantly see projects pivot based on deck weight.
Concrete Decking: Adds massive dead load. It requires exceptionally thick, robust trusses to safely carry it.
Timber Decking: Offers a traditional, lighter alternative, though it demands regular maintenance.
FRP (Fiberglass) or Grating: Reduces total dead load significantly. You can often downsize the main structural members by choosing advanced composite decking.
AASHTO Compliance & Load Ratings
Local compliance heavily influences component sizing. Meeting strict safety standards dictates the minimum thickness of all structural members. Pedestrian crossings follow different codes than heavy highway structures. American Association of State Highway and Transportation Officials (AASHTO) standards ensure public safety. Following these mandates sets a firm baseline for material weight. You cannot bypass these safety factors to save on freight costs.
Material selection drives the largest variations in structural mass. We evaluate building materials based on long-term performance outcomes and immediate logistical trade-offs.
Structural Steel
Steel provides maximum durability. It offers the highest load-bearing capacity available for permanent crossings.
Trade-offs: It yields the highest weight per linear foot. This directly increases freight costs. Heavy steel structures always require heavy-duty crane mobilization. You must ensure site ground conditions can comfortably support massive lifting equipment.
Aluminum Alloys
Aluminum delivers an exceptional strength-to-weight ratio. It is highly corrosion-resistant, eliminating many long-term maintenance headaches.
Trade-offs: Lower overall weight significantly reduces foundation requirements and cuts installation costs. However, material constraints limit its application. We generally limit aluminum to pedestrian, utility, or light-vehicle projects. It cannot support heavy commercial truck traffic safely over long spans.
Weathering Steel (Cor-Ten)
Weathering steel balances heavy load capabilities intelligently. It forms a protective, rust-like patina over time.
Outcomes: This eliminates recurring paint cycles. You reduce long-term maintenance weight and labor. It handles heavy vehicular traffic easily while sidestepping coating maintenance completely.
Material Weight Comparison Matrix
Material Type | Relative Dead Load | Best Application | Maintenance Need |
|---|---|---|---|
Carbon Steel | Very High | Heavy Highway, Commercial | High (Painting required) |
Weathering Steel | High | Vehicular, Long Span | Low (Self-protecting) |
Aluminum Alloy | Low | Pedestrian, Light Utility | Very Low |
Warren vs. Pratt Truss Designs
Geometric configurations distribute weight differently. Warren designs utilize a series of equilateral triangles. They spread dynamic loads evenly across fewer structural members. This configuration often requires less raw material overall. It yields a lighter structure. Pratt designs feature vertical members in compression and diagonal members in tension. They handle dynamic loads exceptionally well, especially near the center span. They typically use slightly more material. This increases the baseline dead load. Engineers evaluate these geometries closely against your specific span requirements.
The Modular Advantage of a Bailey Truss Bridge
Predictability remains a major asset for project planners. A modular bailey truss bridge solves numerous weight-estimation problems simultaneously. Pre-engineered components provide exact, verified weight metrics per panel. You know exactly what each pin, chord, and deck section weighs beforehand. This eliminates estimation errors.
Scalability provides another massive advantage. Bailey systems allow project managers to adjust spans incrementally. You can modify the total structure without expensive custom fabrication. Teams simply add or remove standardized panels. This modularity prevents costly over-engineering.
Deployment speed benefits greatly from modular logic. Transporting lightweight sections creates massive logistical advantages. You can move manageable segments to remote sites inaccessible to heavy flatbed trucks. You bypass the need for oversized loads. Teams assemble these structures rapidly on-site using lighter, locally available equipment.
Crane Sizing and Site Access
Moving heavy structures demands precise logistical planning. A pre-assembled structure weighing 40,000 lbs requires specific crane capacities. You must evaluate site access carefully. Soft ground often constrains massive machinery. Limited right-of-way prevents wide outrigger deployment. You must match equipment limits to site soil conditions. A common mistake involves renting a massive crane only to discover the riverbank soil cannot support its outriggers.
Foundation and Abutment Readiness
Under-engineering concrete abutments creates catastrophic project risks. The foundation must comfortably support the maximum potential dead load. It must also resist dynamic live loads from moving traffic and lateral wind pressure. Heavy spans demand deep piles or massive spread footings. A miscalculation here forces expensive structural retrofits. Always verify soil bearing capacity before finalizing the structural mass.
Freight Limitations
Highway transport dictates maximum legal road weights. Oversized spans incur strict freight limitations. They demand special hauling permits. You often require pilot car escorts and highway patrol support. Routing delays happen frequently due to existing bridge weight limits along the delivery path. Modular segments avoid these expensive transport roadblocks entirely by shipping on standard commercial trailers.
You must formalize your project variables early. We recommend following a logical progression to specify your requirements accurately.
Step 1: Define the Application & Live Load. Identify the primary user. Will it act as a pedestrian pathway? Do you need temporary construction access? Is it a permanent vehicular crossing? Application dictates the fundamental structural codes you must meet.
Step 2: Measure the Clear Span. Determine the exact gap you must bridge. This establishes your baseline material requirements. Remember, dead load scales exponentially as this distance increases.
Step 3: Evaluate Site Constraints. Audit your delivery route thoroughly. Examine the installation footprint. Determine if you can deliver a fully assembled span. If access is tight or roads are restricted, a modular bailey truss bridge becomes functionally required.
Step 4: Request Engineering Models. Transition away from rough estimates rapidly. Request a formal structural analysis. Obtain a CAD-generated weight specification from a certified manufacturer. Precision prevents expensive installation failures.
Understanding structural weight requires balancing multiple critical variables simultaneously. You must align load requirements, material selection, and site logistics perfectly. Decking choices and geometric designs alter dead loads significantly. Modularity solves site access problems while keeping individual segments manageable.
We encourage project stakeholders to move beyond generic estimates quickly. Engage with licensed structural engineers early in your timeline. They will finalize your decking, span, and material variables properly. This collaboration guarantees an accurate project quote. You protect your timeline and ensure structural safety by prioritizing precise engineering analysis.
A: Standard aluminum pedestrian structures average 50 to 150 pounds per linear foot. Light steel models typically range between 200 and 400 pounds per linear foot. These baselines emphasize strong site-specific variance depending on decking choices and local wind-load regulations.
A: Dead load represents the structure's own mass, while live load capacity defines what it safely carries. Pedestrian crossings must support standard testing variables like 90 pounds per square foot (psf). Vehicular structures follow specific AASHTO H-ratings to support heavy commercial trucks.
A: Total mass depends on the exact configuration and span length. However, the modular nature of Bailey systems breaks the total weight into easily transportable individual components. This allows for lighter hauling and easier crane mobilization compared to massive single-span structures.
A: Engineers calculate total dead load by summing all permanent structural elements. The calculation includes the primary framework, decking material, connection hardware, and safety rails. Site-specific variables like anti-slip coatings or heavy architectural sidings also add to this total mass.
