Tel: +86 15262904857 E-mail: overseas@jsbaileybridge.com
- All
- Product Name
- Product Keyword
- Product Model
- Product Summary
- Product Description
- Multi Field Search


Views: 0 Author: Site Editor Publish Time: 2026-07-22 Origin: Site


The structural design of a bridge ultimately dictates its success or failure. These massive structures serve as foundational staples of modern civil engineering. They earn immense respect by delivering incredibly high load-to-weight ratios. We also value their unmatched structural efficiency. For centuries, these geometric marvels have connected remote communities and enabled heavy transport over impassable terrain.
For project managers, civil engineers, and municipal planners, selecting the correct design framework is vital. Your chosen structure directly dictates long-term capital and operational expenditures. It strictly affects safety compliance and complex construction timelines. A poor configuration can heavily inflate budgets and severely delay critical infrastructure rollouts.
Our objective is to break down the specific mechanical principles creating this immense strength. We will translate basic physics into highly verifiable project evaluation criteria. You will learn how geometric frameworks maximize load capacity. Ultimately, you will discover how to select the exact design configuration to match your dynamic load requirements.
Triangulation distributes stress: The geometric framework converts bending moments into manageable tension and compression forces, maximizing load capacity with minimal material.
Design dictates application: Warren, Pratt, and Howe variations offer specific advantages for different span lengths and dynamic load requirements.
Modularity accelerates rollout: Standardized components (e.g., the Bailey truss bridge) drastically reduce on-site assembly time and labor costs.
Maintenance is the primary tradeoff: While highly durable, the intricate network of joints requires rigorous, ongoing inspection for corrosion and fatigue.
Understanding structural engineering requires looking closely at simple geometry. The physics of triangulation form the absolute backbone of these structures. If you apply pressure to a square, it quickly distorts into a parallelogram. The angles change easily under stress. A triangle behaves differently. You cannot distort a triangle without physically altering the length of its sides. This geometric reality makes triangles inherently rigid and highly stable.
A well-engineered truss bridge relies on this exact rigidity to handle extreme weights. It manages incoming forces by actively splitting them into two distinct categories: tension and compression.
Compression Forces: These forces push materials together. In a typical span, the weight of traffic pushes down, causing the upper chords to compress.
Tension Forces: These forces pull materials apart. As the top pushes together, the lower chords stretch outward, absorbing the tension.
This intelligent dispersion prevents localized weak points. Axial forces travel smoothly across the upper and lower chords. As a direct outcome, the structure supports massive dynamic loads. Heavy freight trains and commercial transit vehicles can cross safely without causing structural buckling. The load spreads across multiple interlocking triangles rather than concentrating in one spot.
Furthermore, this design provides an incredible strength-to-weight ratio. We must discuss the economic advantage of empty space. Solid beam bridges require massive amounts of heavy raw material. Geometric webs place steel only where active forces require it. By leveraging empty space, these structures achieve massive strength using significantly less raw material.
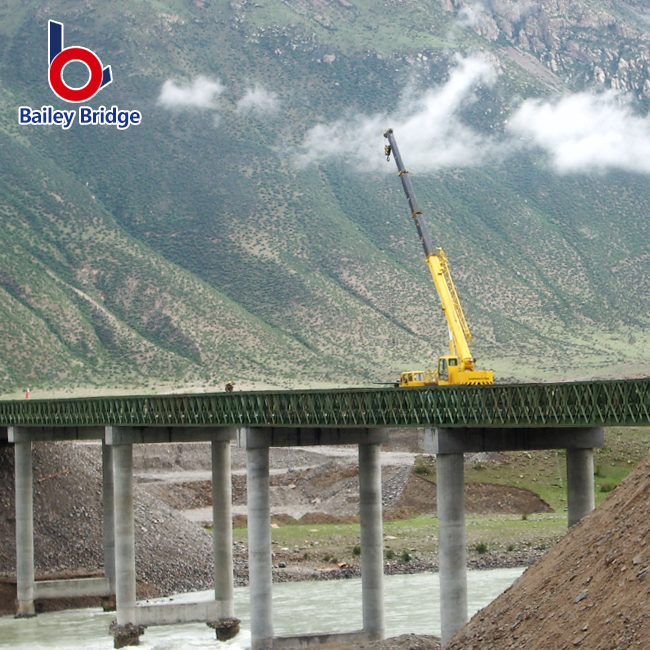
Engineers do not use a single universal configuration for every project. Different spans and load types demand distinct geometric layouts. We classify these into several common solution categories. Each layout offers distinct advantages.
The Pratt configuration features vertical members acting in compression and diagonal members acting in tension. Because steel handles tension better than compression, the diagonal tension members can be thinner and lighter. This specific setup proves highly cost-effective for spans up to 250 feet. It utilizes less overall steel, making it economically attractive for mid-range crossings.
The Warren configuration utilizes equilateral triangles. It features alternating tension and compression diagonals. This layout excels at handling balanced, heavy loads. It also dramatically simplifies fabrication. Because the members maintain uniform sizing, manufacturers can produce them faster. This uniformity speeds up the entire supply chain process.
The Howe configuration takes a slightly different approach. Its diagonals face the opposite direction of the Pratt design. Here, the diagonal members operate under compression while vertical members handle tension. Historically, builders used this layout for wood and iron hybrid structures. Today, engineers prefer it in specific heavy-duty rail applications. It works exceptionally well when localized compression resistance takes top priority.
You must evaluate your options carefully. Guide your decision by matching the expected dynamic load to the correct geometric configuration. Vehicular traffic, pedestrian walkways, and heavy rail lines all exert different forces.
Design Configuration Comparison
Design Type | Force Distribution | Best Use Case | Primary Advantage |
|---|---|---|---|
Pratt | Verticals in compression, diagonals in tension | Mid-range spans (up to 250 feet) | Highly material-efficient, uses less steel |
Warren | Alternating tension and compression | Balanced, heavy commercial loads | Uniform member sizing simplifies fabrication |
Howe | Diagonals in compression, verticals in tension | Heavy-duty rail applications | Excellent localized compression resistance |
Modern infrastructure relies heavily on advanced metallurgy. Steel remains the undisputed standard for these frameworks. It offers an ideal balance of yield strength, tensile resilience, and lifecycle return on investment. However, you must choose the right type of steel.
Carbon Steel: Offers excellent baseline strength and affordability. However, it requires regular painting and surface treatments to prevent rust.
Weathering Steel: Forms a natural, protective rust patina over time. This layer seals the inner steel from further corrosion. It costs more upfront but drastically lowers long-term maintenance budgets.
Beyond the raw material, pre-fabrication provides massive advantages. Modern components undergo factory-controlled welding and cutting. This controlled environment reduces on-site human error. It also ensures absolute compliance with strict structural tolerances, such as those mandated by AASHTO standards. When components arrive on site, they fit together perfectly.
However, you must face implementation realities. Transporting large, pre-fabricated steel chords presents logistical challenges. Remote locations or tightly constrained urban build sites make delivery difficult. Planners must carefully map out transit routes. They must ensure large flatbed trucks can navigate tight turns and steep grades to reach the deployment zone.
When time and accessibility pose severe challenges, engineers turn to specific modular designs. A standardized bailey truss bridge provides remarkable flexibility. Originally developed for military use during World War II, this pre-engineered modular design revolutionized rapid infrastructure deployment.
Today, this modular system serves several key commercial applications. Municipalities rely on them for emergency infrastructure replacement after floods or earthquakes. Construction firms use them to create temporary access roads over rivers. Developing regions utilize them heavily for rural development projects where heavy machinery cannot reach.
When evaluating this modular system, you must consider two critical dimensions:
Scalability: You can easily connect standardized components to increase the overall span. You can also stack panels side-by-side or vertically to increase the load capacity. You achieve this without requiring custom re-engineering.
Labor Efficiency: Workers can assemble these modular sections using standard hand tools. Crews can launch the completed span over a gap using a cantilever method. This eliminates the need for massive, expensive heavy cranes. This approach drastically lowers installation operational expenditures.
No structural design exists without inherent compromises. We must approach these frameworks with trustworthiness and transparency. Understanding the "cons" ensures better long-term planning.
The primary drawback is joint complexity. These structures feature a remarkably high volume of gusset plates, high-strength bolts, and intricate welds. Each connection point creates a potential vulnerability. They serve as prime locations for localized corrosion and microscopic fatigue cracking. Water and debris often trap themselves in these tight intersections.
Because of this complexity, maintenance overhead remains high. The structure requires intensive, routine visual inspections. Inspectors must frequently use ultrasonic testing equipment to detect hidden structural fatigue. Painting and rust prevention also prove highly labor-intensive due to the massive, multi-angled surface area.
Additionally, space requirements pose a unique challenge. Overhead bracing and side structures can strictly limit clearance. Oversized commercial loads may struggle to pass through, whereas flat deck bridges offer unlimited vertical clearance.
To counter these risks, engineers employ specific mitigation strategies. We highly recommend specifying the use of weathering steel for new projects. The protective rust patina eliminates the need for cyclical repainting. Alternatively, applying hot-dip galvanizing to steel components creates a durable zinc barrier. Both strategies successfully reduce lifetime maintenance interventions and keep operations running smoothly.
Moving from engineering theory to active procurement requires a structured approach. Choosing the wrong vendor or missing a key specification can derail your timeline. Follow a strict shortlisting logic to secure the best possible outcome.
Step 1: Define the required span and maximum load rating immediately. Understand whether you are supporting pedestrian foot traffic or heavy commercial logging trucks.
Step 2: Assess your site accessibility. Determine if narrow access roads require a highly modular, manually assembled solution over standard large-scale pre-fabricated chords.
Step 3: Calculate lifecycle budgeting expectations. Factor in a realistic 50-75 year maintenance schedule. Account for inspection labor, potential recoating efforts, and joint replacements over the decades.
Once you define your exact needs, apply strict vendor selection criteria. Look for a bridge fabricator holding recognized industry certifications, such as an AISC certification. Prioritize vendors offering robust in-house engineering support. Finally, verify they hold a proven track record of strictly complying with your specific local structural codes and environmental regulations.
A successful infrastructure project relies on proven mechanical principles. A geometric framework’s true strength relies on the predictable, mathematical distribution of force. Triangulation effectively manages tension and compression, resulting in truly unmatched material efficiency. This efficiency keeps projects viable, safe, and highly durable.
For projects requiring high load capacities, rapid modular assembly, or cost-effective mid-range spans, steel geometric frameworks remain a structurally and financially sound investment. They overcome harsh geographical barriers while minimizing wasted raw materials.
Take action today to secure your infrastructure goals. Consult a structural engineering firm or a certified steel fabricator. Request a site-specific load analysis and a comprehensive material estimate to get your next critical project moving forward.
A: These structures typically remain highly cost-effective for spans between 50 to 300 feet. However, engineers can design continuous configurations capable of spanning significantly further. The ultimate distance heavily depends on specific engineering requirements and environmental constraints.
A: Yes. While the industry widely knows them for temporary or emergency use, they offer excellent longevity. Properly maintained, coated, and inspected modular systems can easily serve as permanent, highly reliable infrastructure for many decades.
A: The open-web geometric design allows heavy winds to pass directly through the structure. This significantly reduces dangerous aerodynamic drag. Furthermore, the inherently rigid triangulation actively resists lateral torsional buckling during unpredictable seismic events.
A: "Through-trusses" provide essential overhead bracing to safely support longer spans or exceptionally heavy dynamic loads. Conversely, "deck-trusses" place the supporting geometric framework entirely below the roadway. This lower placement allows for unlimited vertical clearance for tall commercial vehicles.
